
Primary on Main





Address
1333 Spicewood Drive, Burnet, TX
Price
$ 420,000
Property Attributes
- MLS#178476
- TypeSingle Family
- Listing Status Active
- CountyBURNET
- CityBurnet
- NeighborhoodPepper Mill
- Zip78611
- StyleContemporary
- Year Built2020
- Price$ 420,000
- Bedrooms3
- Full Bathrooms2
- Half Bathrooms1
- Sqr Footage2146
- Lot Size0.2 Acres
Data Source:
Highland Lakes MLS (HLAOR)
Property Description
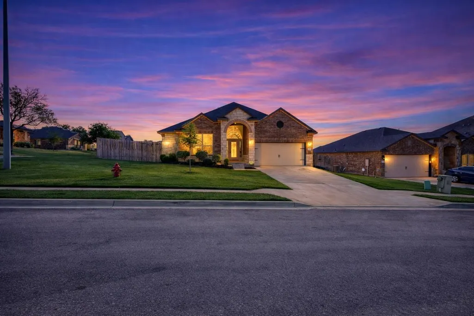
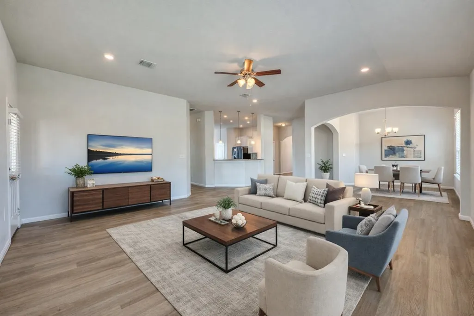
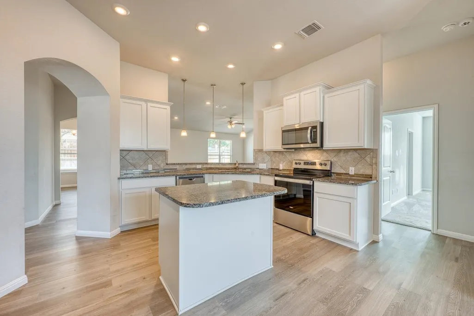
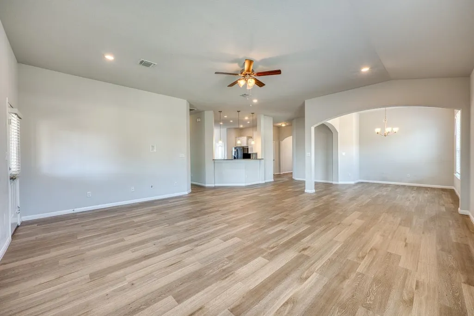
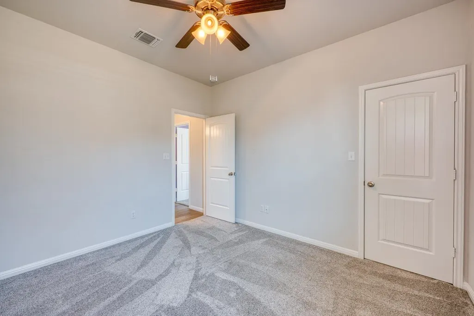
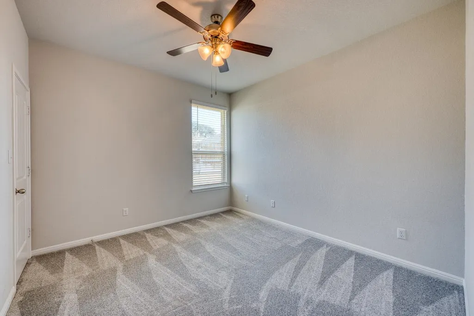
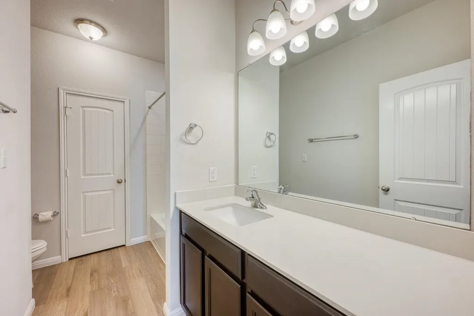
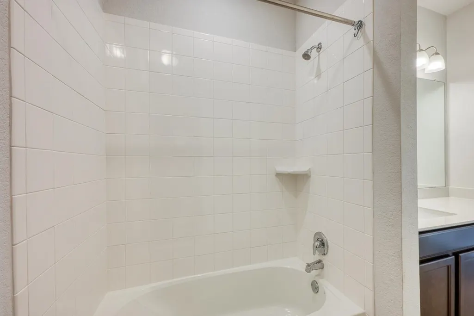
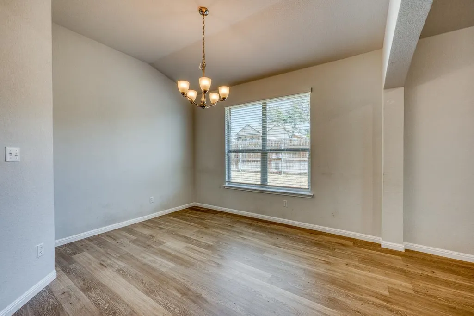
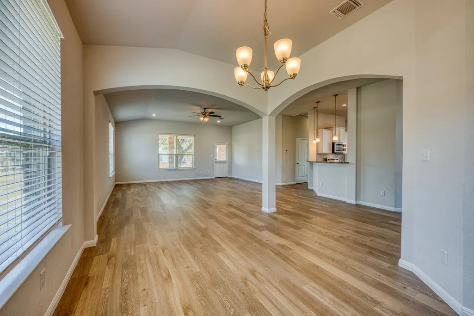
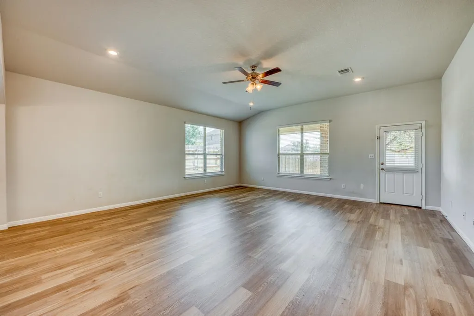
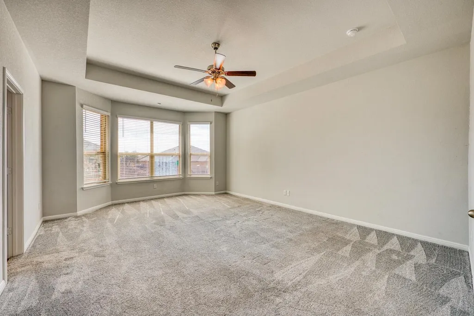
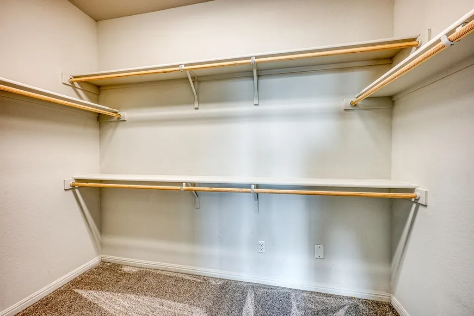
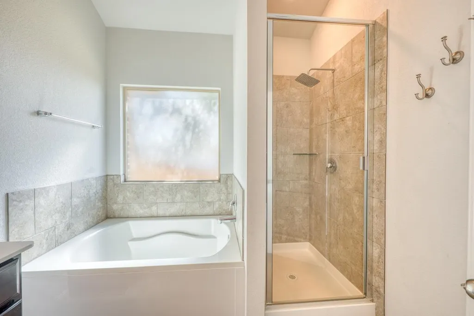
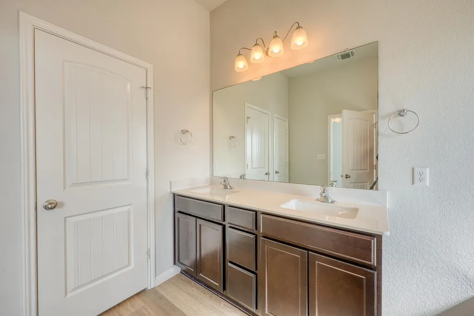
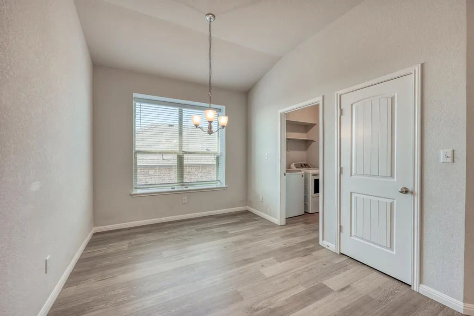
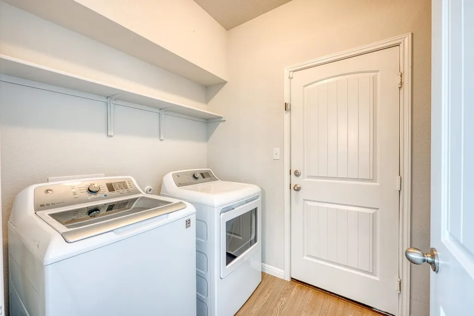
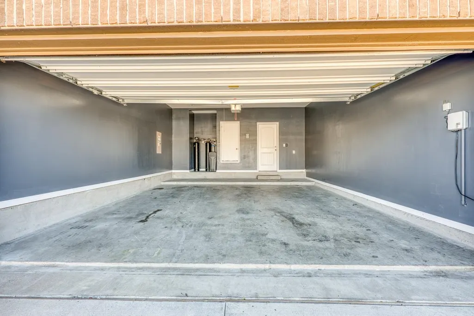
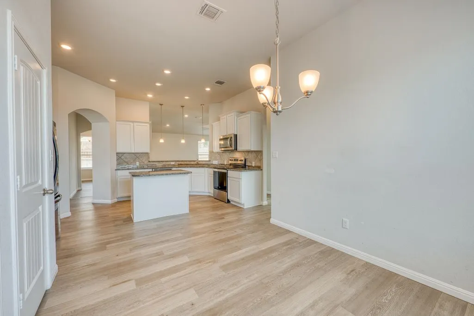
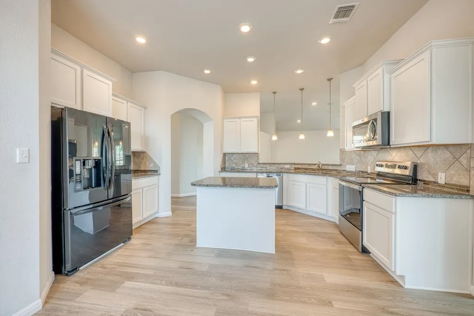
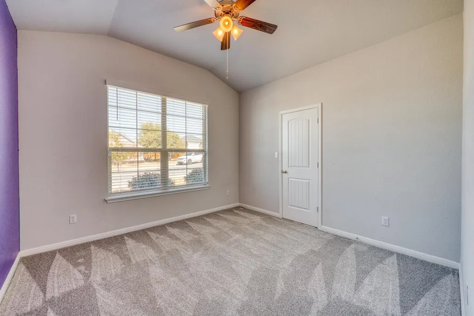
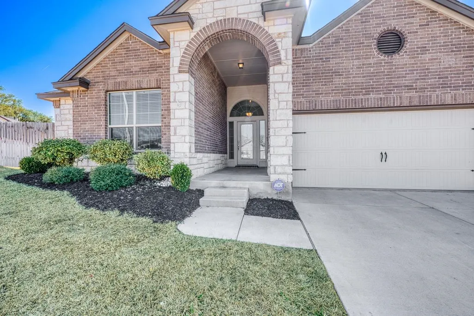
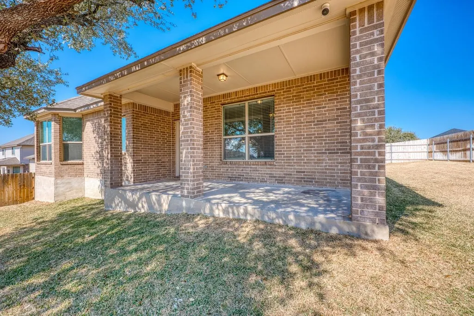
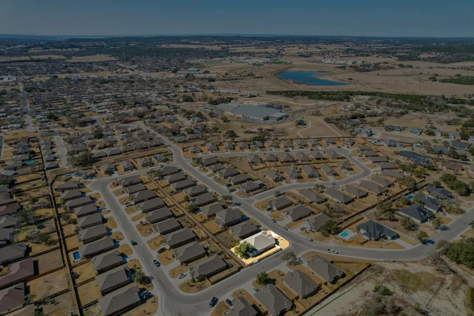
Built in 2020, this home offers a wonderful blend of comfort, space and functionality. Situated on a desirable lot the property makes a great first impression from the moment you arrive. The inviting front entrance leads into a spacious foyer that sets the tone for the rest of the home. To the left, you will find two well sized bedrooms connected by a convenient hall bathroom. As you move into the main living area you are welcomed by a formal dining space that could easily be used as a cozy sitting area or flex space to fit your needs. Adjacent to this is the large living room, perfect for hosting gatherings with family and friends. The kitchen is uniquely designed to feel both connected to and separate from the living area, offering the ideal balance for entertaining and everyday living. It features granite countertops, a center island, ample cooking space and plenty of room for a dining table. The laundry room is conveniently located between the garage entry and the kitchen adding the homes practical layout. The master bedroom completes the interior with a spacious retreat, featuring an en-suite bathroom with a separate shower and soaking tub. Outside, the covered porch provides a relaxing place to unwind, shaded by a large oak tree that offers comfort during warm days. The backyard provides plenty of space for pets and children to play and enjoy the outdoors. It is close to schools. The home truly offers everything todays homeowner is looking for in comfort, space and livability.
| Price History | |
|---|---|
| 6/24/2026 | Listed $420,000 |
General Features
| Sewer | Public Sewer |
|---|---|
| Heating | Central |
| Cooling | Central Air |
| Possession | Closing/Funding |
| Roof | Composition |
| Appliances | Dishwasher,Dryer,Disposal,Ice Maker,Microwave,Electric Range,Refrigerator,Washer,Washer Hookup,Electric Water Heater,Water Softener |
| HOA Fee | 300 |
| Association Fee Includes | Maintenance Structure |
| Architectural Style | Contemporary |
| Construction Materials | Wood Siding,Brick |
| Year Built | 2020 |
| Property Subtype | Single Family Residence |
| Assoc Fee Paid Per | Annually |
| County | Burnet |
| Property Type | Residential |
| Association Amenities | Security |
| HOA | Yes |
| Energy Efficient | Ceiling Fan(s),Windows,Zoned |
| Subdivision Name | Pepper Mill |
| Full Baths | 2 |
| Status | Active |
| Directions | Take Hwy 281 N past Hwy 29 intersection in Burnet and take a right on Shady Grove Rd. Go .3 miles and take a right on Colby Canyon. Then drive .2 miles to Spicewood Drive. The home will be the cor |
| City | Burnet |
| High School District | Burnet |
| Lot Size Square Feet | 8712 |
| Standard Status | Active |
Interior Features
| Interior Amenities | High Ceilings,Cable Available,Granite Counters,Pantry,Recessed Lighting,Counters-Solid Srfc,Split Bedroom,Walk-In Closet(s) |
|---|---|
| Flooring | Carpet,Laminate |
| Total Stories | 1 |
| Half Baths | 1 |
| Total Bedrooms | 3 |
| LivingAreaSource | Appraiser |
Exterior Features
| Exterior Amenities | Sprinkler System,Stonework |
|---|---|
| Fencing | Perimeter,Wood,Fenced |
| Water Source | Public |
| Foundation Details | Slab |
| Lot Dimensions | 120 ft x 75 ft |
| Lot Size Acres | 0.2 |
| Lot Size Source | Appraiser |
| Road Frontage Type | All Weather,Paved Road |
Amenities
- Foreclosure
- Views
- Short Sale
- New Construction
- Adult 55+
- Lease To Own
- No HOA Fees
- Furnished
- Primary On Main
- Air Conditioning
- Seller Finance
- Green
- Fixer Upper
- Horse
- Golf
- Fireplace
- Deck
- Garage
- Basement
- Pool
Property vs Single Family Average in 78611
Price
Year Built
Visits
 Austin Board of REALTORS® Copyright ©2026 All rights reserved.
 Central Texas MLS | Four Rivers Association of REALTORS® All information deemed reliable but not guaranteed. All properties are subject to prior sale, change or withdrawal. Neither listing broker(s) or information provider(s) shall be responsible for any typographical errors, misinformation, misprints and shall be held totally harmless. Listing(s) information is provided for consumer's personal, non-commercial use and may not be used for any purpose other than to identify prospective properties
 Highland Lakes Association of Realtors® All information deemed reliable but not guaranteed. All properties are subject to prior sale, change or withdrawal. Neither listing broker(s) or information provider(s) shall be responsible for any typographical errors, misinformation, misprints and shall be held totally harmless. Listing(s) information is provided for consumer's personal, non-commercial use and may not be used for any purpose other than to identify prospective properties consumers may
