
Primary on Main


Address
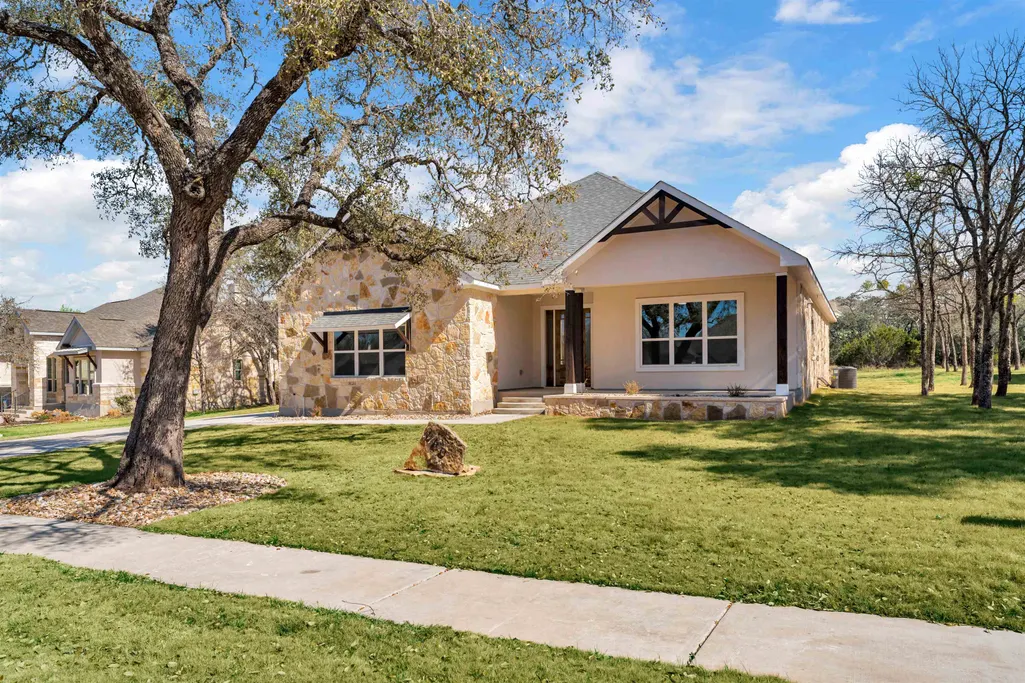
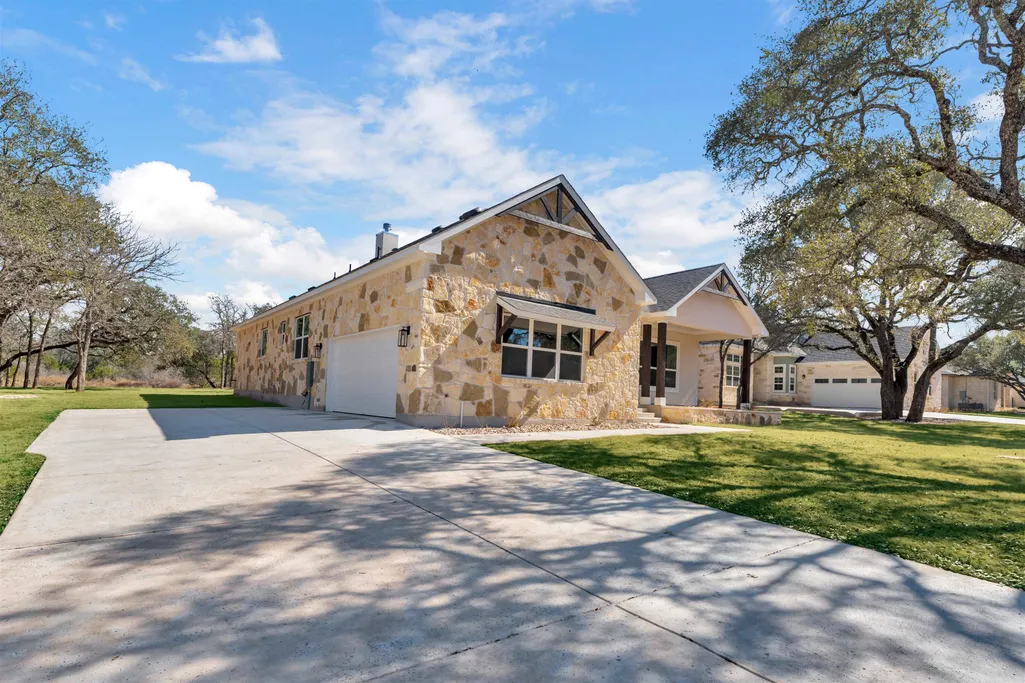
240 Sunday Drive, Burnet, TX
Price
$ 594,950
Property Attributes
- MLS#178312
- TypeSingle Family
- Listing Status Active
- CountyBURNET
- CityBurnet
- NeighborhoodThe Ranch at Delaware Crk
- Zip78611
- StyleCustom
- Year Built2025
- Price$ 594,950
- Bedrooms4
- Full Bathrooms3
- Half Bathrooms0
- Sqr Footage2205
- Lot Size0.37 Acres
Data Source:
Highland Lakes MLS (HLAOR)
Property Description
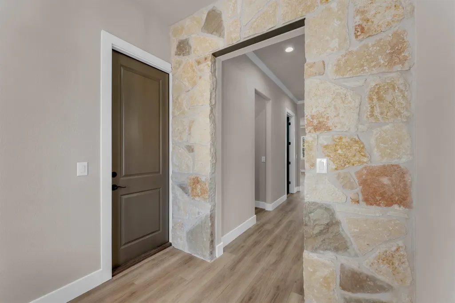
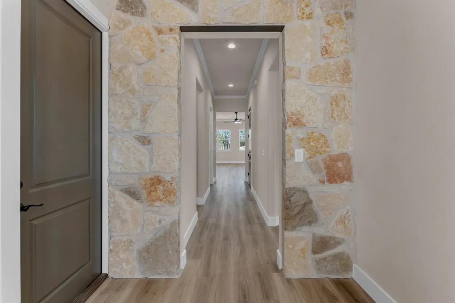
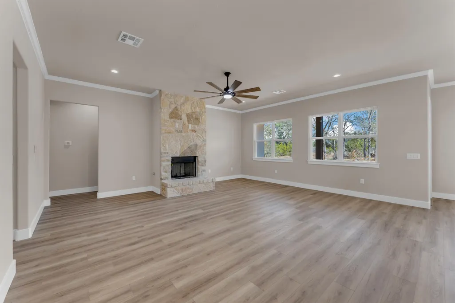
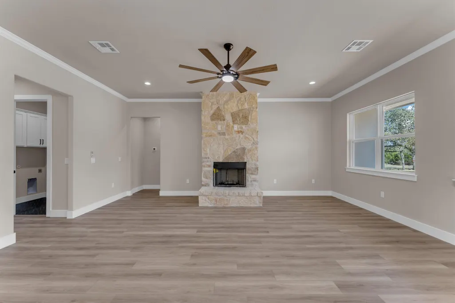
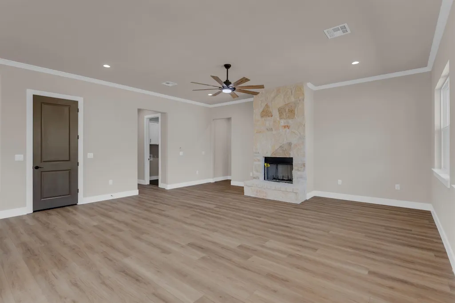
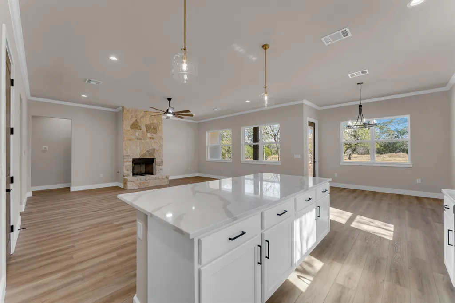
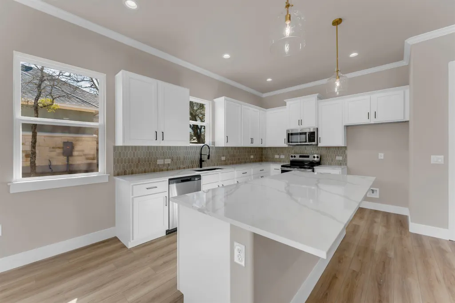
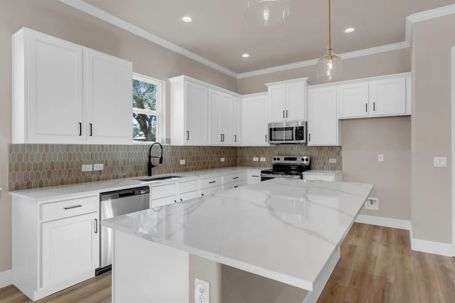
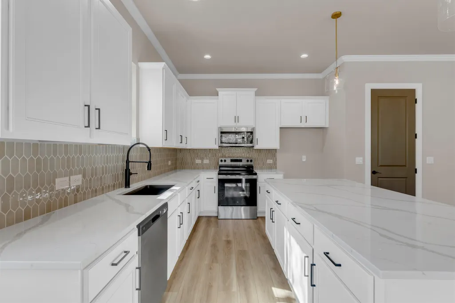
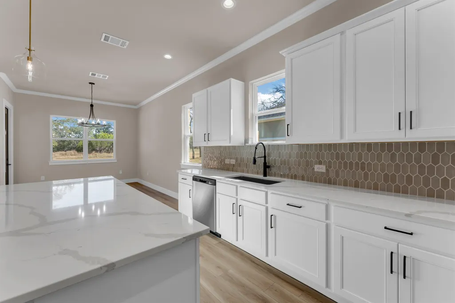
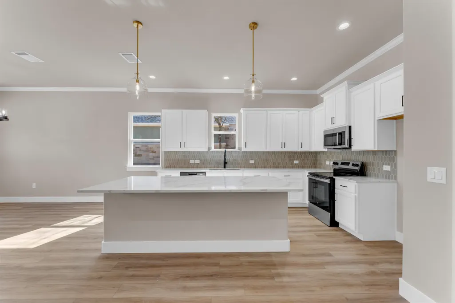
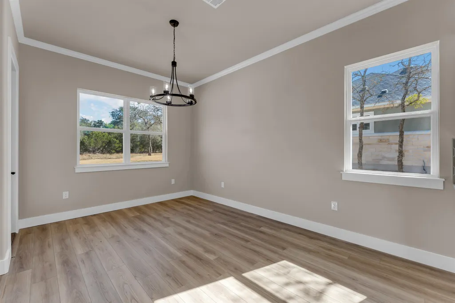
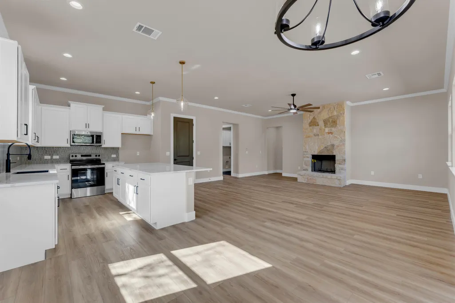
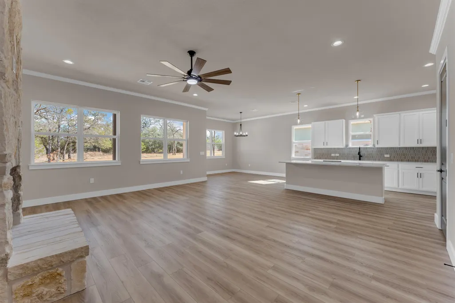
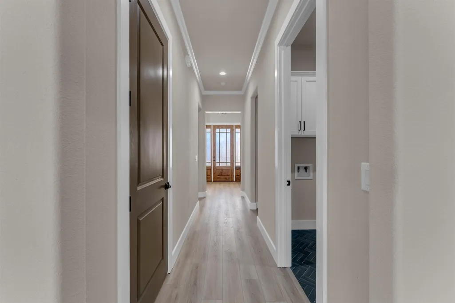
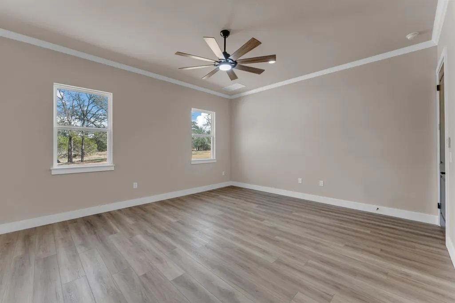
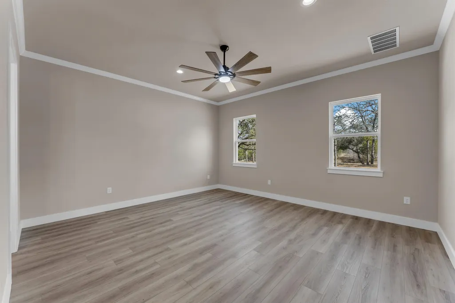
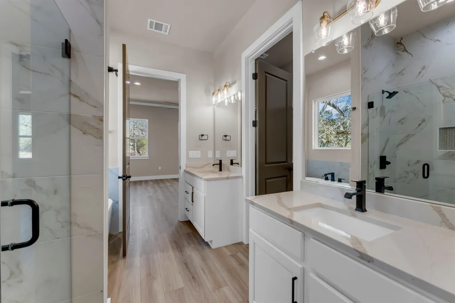
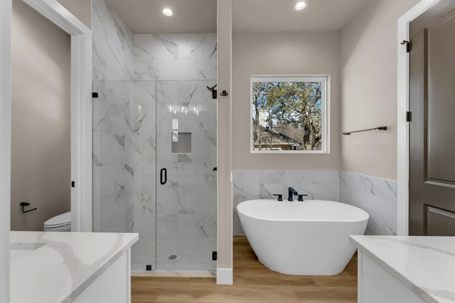
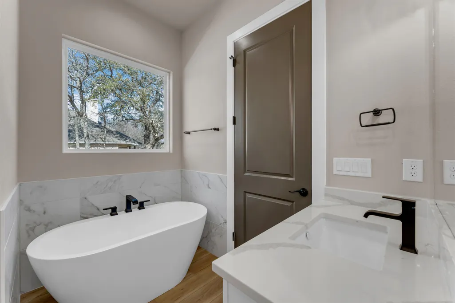
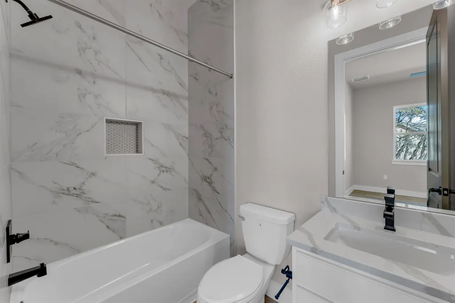
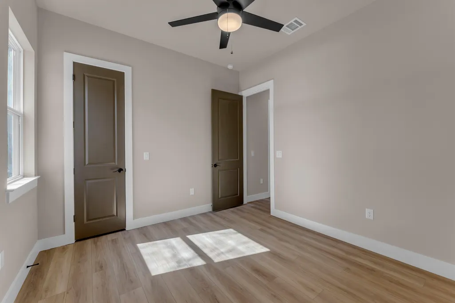
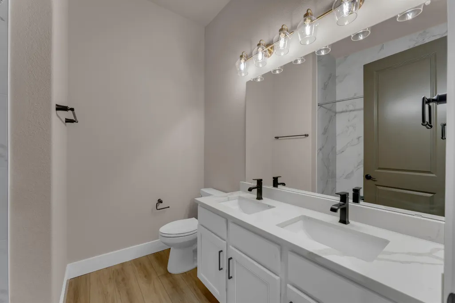
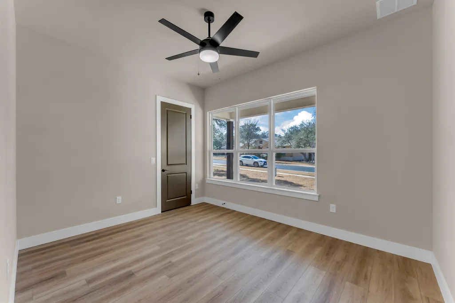
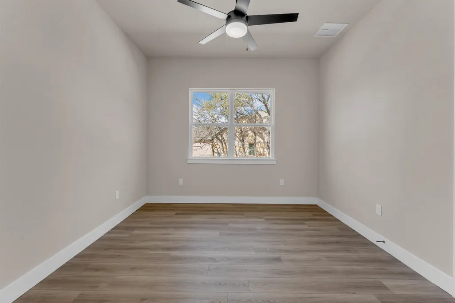
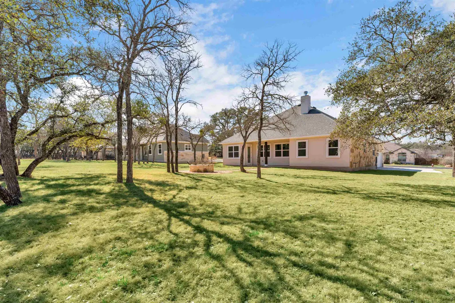
Welcome home to the cozy and crafted, 240 Sunday Drive! Seller offering $15,000 to assist buyer as needed. This buyer is thoughtfully designed for both privacy and everyday living, this home features two separate primary suites, each with its own full bathroom and walk-in closet. This layout works well for multi-generational households, extended guests, or a private owner’s space. Two additional bedrooms share a full bath, and a dedicated office or flex room near the entry provides a great setup for working from home, schoolwork, or a quiet retreat. The open-concept main living area offers elevated ceilings and an easy flow between the kitchen, dining, and living spaces. A wood-burning fireplace, plumbed for propane, creates a cozy focal point. The kitchen stands out with waterfall quartz countertops, an oversized island, designer lighting, a walk-in pantry, and large windows that bring in natural light and overlook the back porch. This specific home features an in ground fire pit ready to enjoy!
| Price History | |
|---|---|
| 6/10/2026 | Listed $619,000 |
| 6/22/2026 | 2$610,000 |
| 8/14/2026 | 3$594,950 |
General Features
| Sewer | Public Sewer |
|---|---|
| Heating | Central,Electric |
| Cooling | Evaporative Cooling |
| Possession | Closing/Funding |
| Roof | Composition |
| Appliances | Dishwasher,Microwave,Electric Range,Washer Hookup,Electric Water Heater |
| Zoning | Res |
| HOA Fee | 185 |
| Association Fee Includes | Road Maintenance |
| Architectural Style | Custom |
| Construction Materials | Wood Siding,Stone,Stucco |
| Year Built | 2025 |
| View | Hill Country |
| Property Subtype | Single Family Residence |
| Assoc Fee Paid Per | Quarterly |
| County | Burnet |
| Property Type | Residential |
| Association Amenities | Clubhouse |
| HOA | Yes |
| Energy Efficient | Ceiling Fan(s) |
| Subdivision Name | The Ranch at Delaware Crk |
| Full Baths | 3 |
| Status | Active |
| Directions | Turn into The Ranch at Delaware Creek neighborhood entrance - on Sunday Drive,follow road and home is on the Left! |
| City | Burnet |
| High School District | Burnet |
| Lot Size Square Feet | 14884 |
| Standard Status | Active |
Interior Features
| Interior Amenities | High Ceilings,Granite Counters,Pantry,Recessed Lighting,Walk-In Closet(s) |
|---|---|
| Flooring | Tile,Vinyl |
| Fireplace Features | One,Masonry |
| Total Stories | 1 |
| Total Bedrooms | 4 |
| LivingAreaSource | Plans |
Exterior Features
| Exterior Amenities | Sprinkler System |
|---|---|
| Water Source | Public |
| Foundation Details | Slab |
| Lot Dimensions | 191x170 |
| Lot Size Acres | 0.37 |
| Road Frontage Type | Paved Road |
Amenities
- Foreclosure
- Views
- Short Sale
- New Construction
- Adult 55+
- Lease To Own
- No HOA Fees
- Furnished
- Primary On Main
- Air Conditioning
- Seller Finance
- Green
- Fixer Upper
- Horse
- Golf
- Fireplace
- Deck
- Garage
- Basement
- Pool
Property vs Single Family Average in 78611
Price
Year Built
Visits
In The Neighborhood
New Construction
Burnet
$ 1,174,000
261 Sunday Drive
Burnet, TX 78611
- Type
- Single Family
- Size
- 3,615 SqFt
- Rooms
- 4 Beds + 4.5 Baths
Primary On Main
Burnet
$ 524,000
252 Sunday Dr Drive
Burnet, TX 78611
- Type
- Single Family
- Size
- 2,075 SqFt
- Rooms
- 3 Beds + 2 Baths
Primary On Main
Burnet
$ 1,116,160
262 Sunday Drive
Burnet, TX 78611
- Type
- Single Family
- Size
- 3,488 SqFt
- Rooms
- 4 Beds + 3 Baths
Primary On Main
Burnet
$ 799,175
258 Sunday
Burnet, TX 78611
- Type
- Single Family
- Size
- 2,459 SqFt
- Rooms
- 4 Beds + 3.5 Baths
 Austin Board of REALTORS® Copyright ©2026 All rights reserved.
 Central Texas MLS | Four Rivers Association of REALTORS® All information deemed reliable but not guaranteed. All properties are subject to prior sale, change or withdrawal. Neither listing broker(s) or information provider(s) shall be responsible for any typographical errors, misinformation, misprints and shall be held totally harmless. Listing(s) information is provided for consumer's personal, non-commercial use and may not be used for any purpose other than to identify prospective properties
 Highland Lakes Association of Realtors® All information deemed reliable but not guaranteed. All properties are subject to prior sale, change or withdrawal. Neither listing broker(s) or information provider(s) shall be responsible for any typographical errors, misinformation, misprints and shall be held totally harmless. Listing(s) information is provided for consumer's personal, non-commercial use and may not be used for any purpose other than to identify prospective properties consumers may
