
Primary on Main


Address
241 Hilltop Drive, Burnet, TX
Price
$ 370,000
Property Attributes
- MLS#178085
- TypeSingle Family
- Listing Status Active
- CountyBURNET
- CityBurnet
- NeighborhoodHamilton Crk Ad
- Zip78611
- StyleRanch
- Year Built1967
- Price$ 370,000
- Bedrooms2
- Full Bathrooms2
- Half Bathrooms0
- Sqr Footage2064
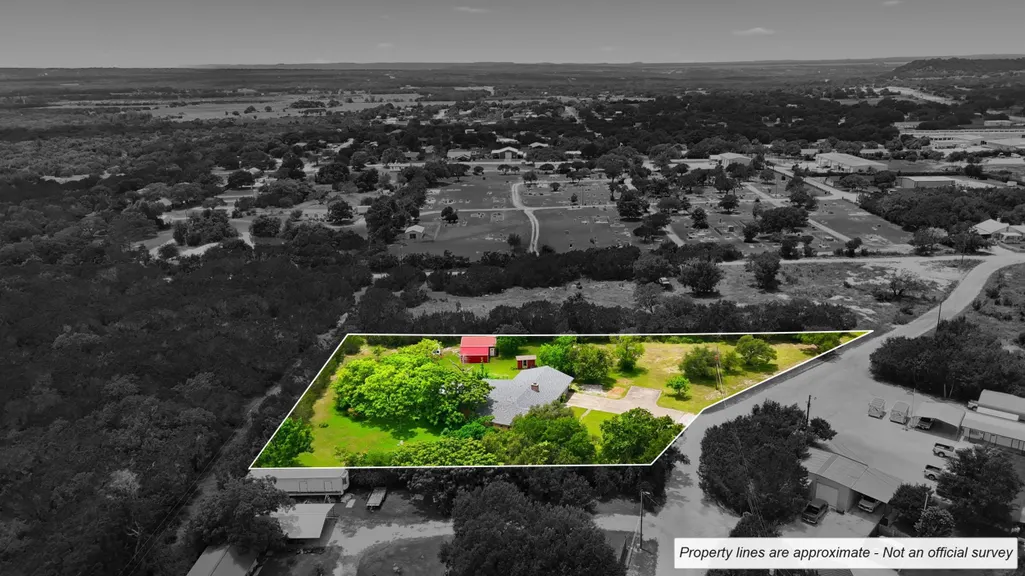
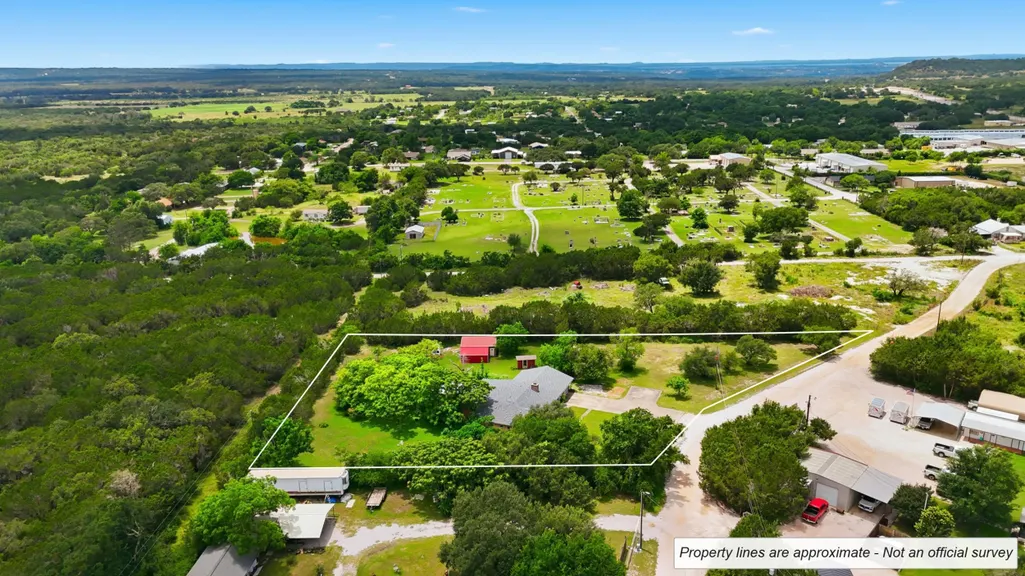
- Lot Size1.29 Acres
Data Source:
Highland Lakes MLS (HLAOR)
Property Description
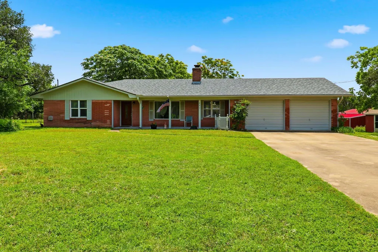
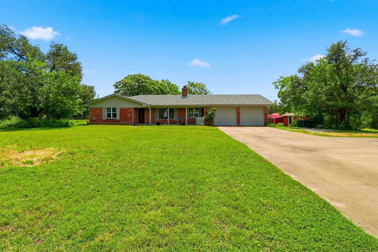
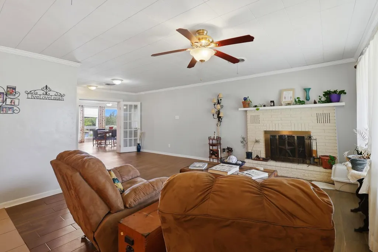
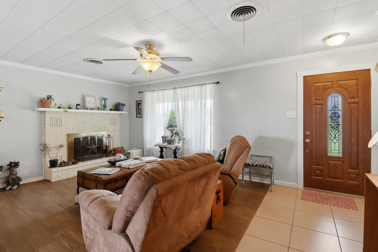
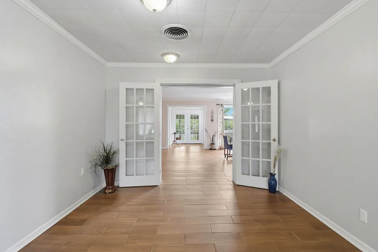
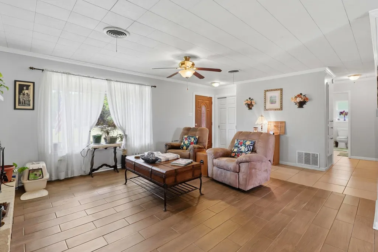
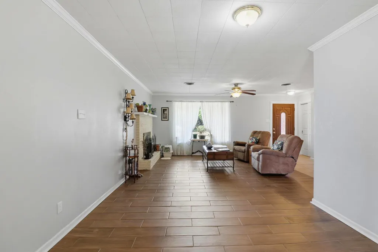
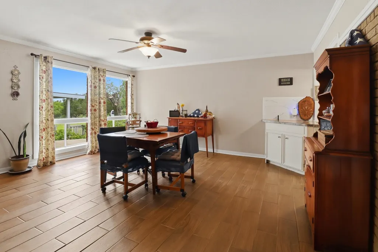
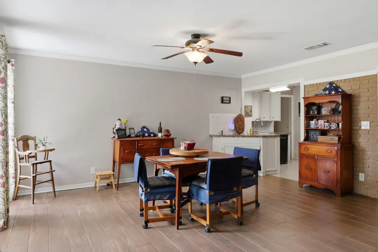
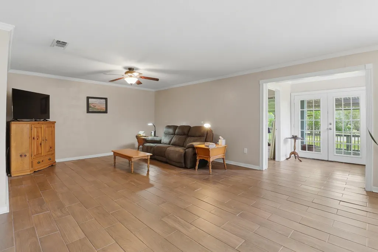
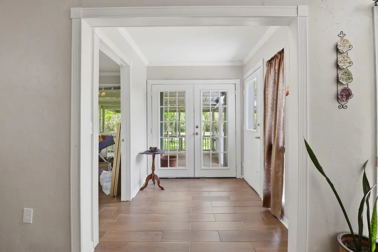
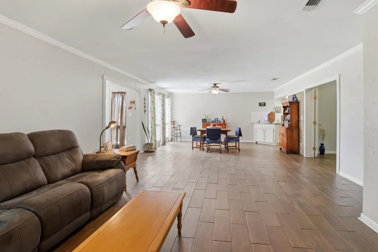
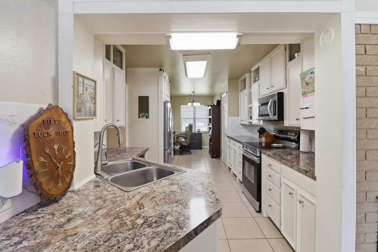
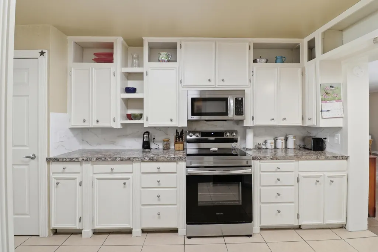
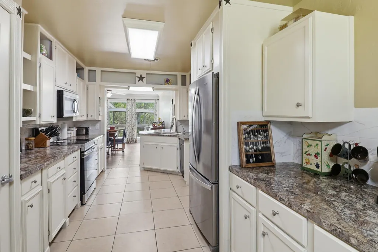
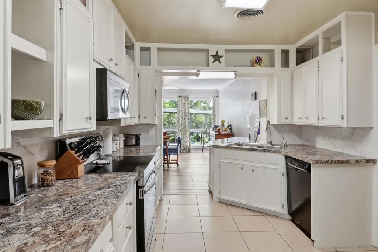
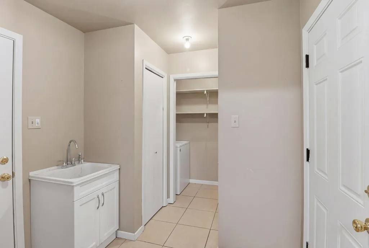
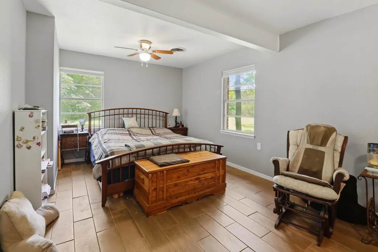
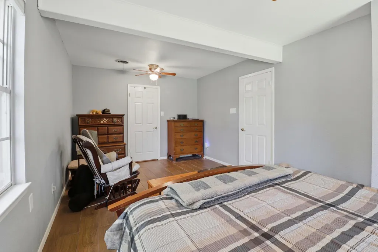
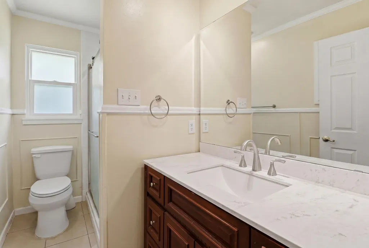
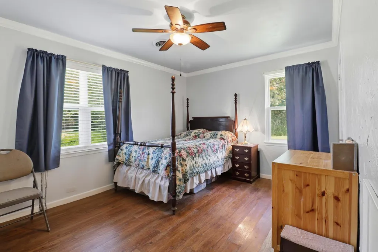
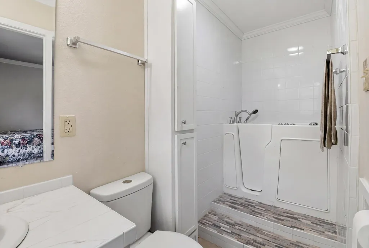
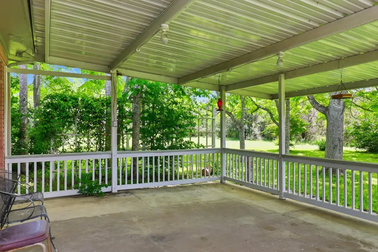
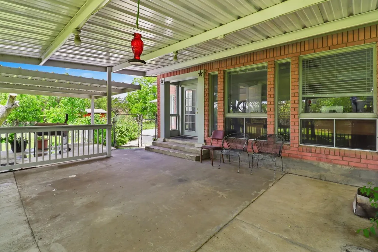
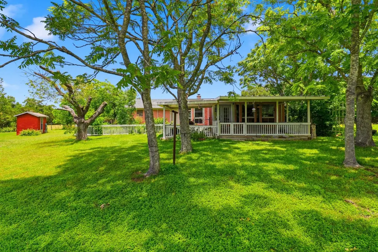
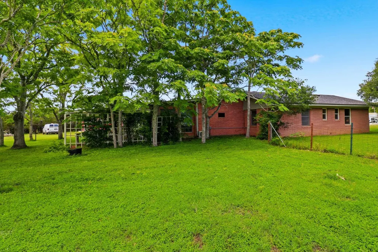
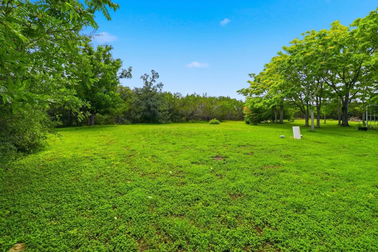
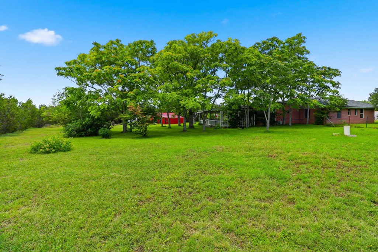
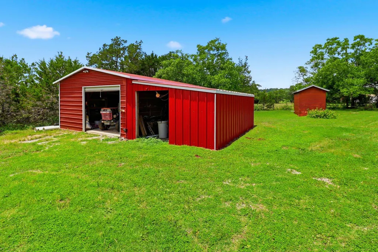
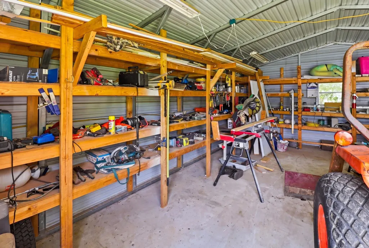
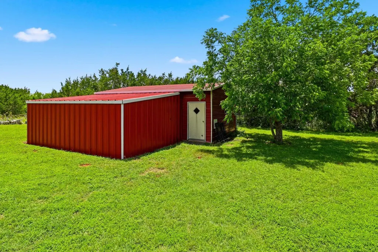
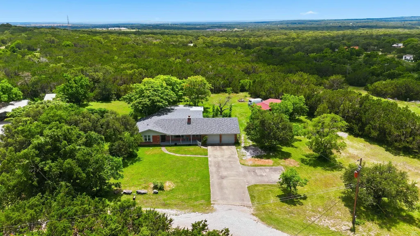
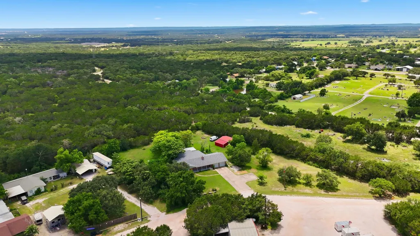
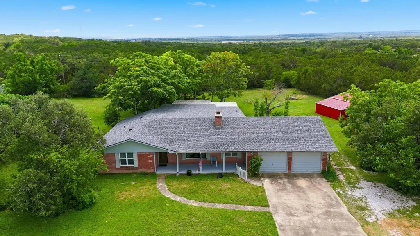
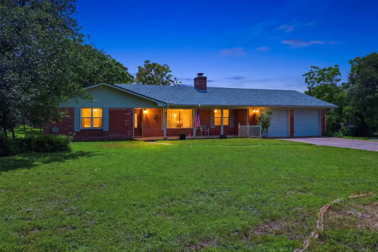
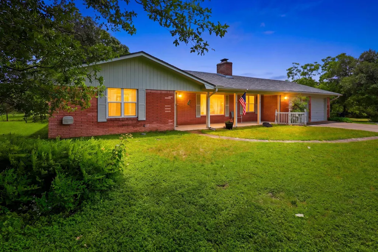
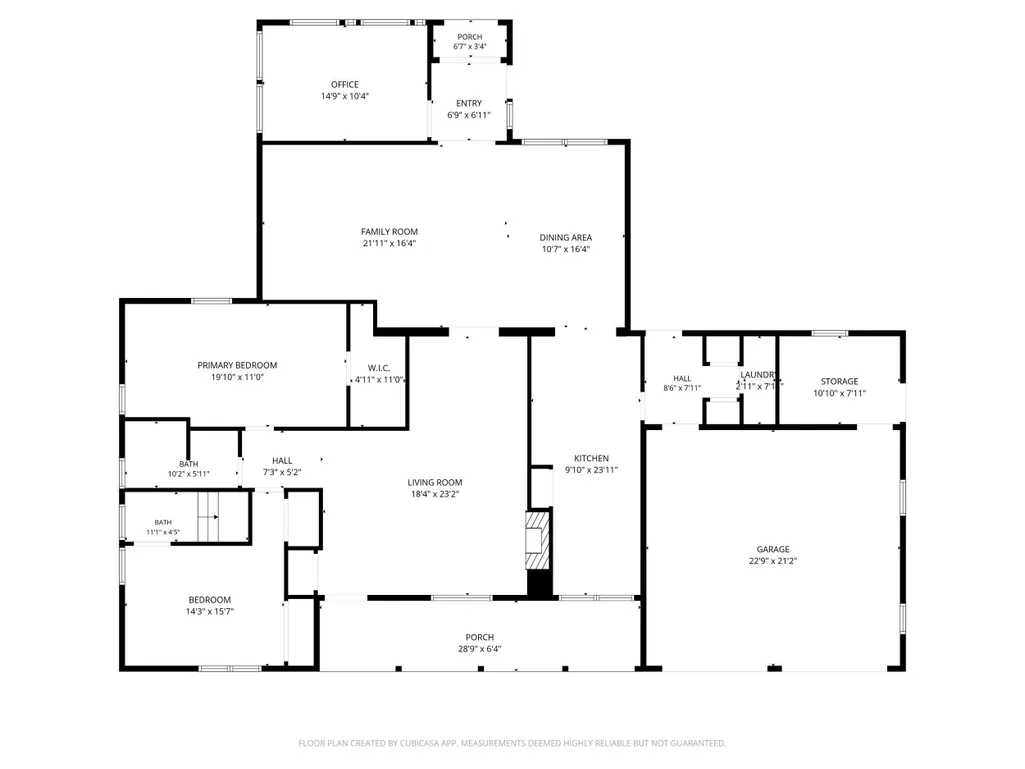
Nestled on approximately 1.29 acres in the ETJ of Burnet, this expanded and thoughtfully updated 2-bedroom, 2-bath home offers the perfect blend of classic charm, functionality, and country-style living with the convenience of town nearby. Originally built in 1967, the brick and wood home has evolved over the years to provide spacious living areas, flexible-use spaces, and modern updates throughout. Inside, you’ll find multiple living and dining areas, warm neutral tones, and durable tile wood-look flooring throughout much of the home. A cozy wood-burning fireplace anchors the main living room, creating an inviting gathering space. The updated kitchen offers abundant cabinetry, generous counter space, and an open flow into the dining and breakfast areas. A dedicated office with mini-split system provides the perfect setup for working from home, hobbies, or additional guest space. The spacious primary suite features updated finishes with an updated bath, while the secondary bedroom and adjoining bath provide flexibility for family or guests. Outside, the property truly shines with mature trees, wide-open green space, covered porches, and multiple outbuildings including a metal workshop/barn and additional storage building. Located in the Burnet ETJ for lower property taxes, this property offers added flexibility with room to spread out, garden, work, or simply enjoy peaceful Hill Country living just minutes from town amenities, schools, shopping, and Lake Buchanan and Inks Lake recreation areas.
| Price History | |
|---|---|
| 5/26/2026 | Listed $370,000 |
General Features
| Sewer | Septic Tank |
|---|---|
| Heating | Central,Electric,Ductless |
| Cooling | Central Air,Mini-Split Unit(s) |
| Possession | Closing/Funding |
| Roof | Composition |
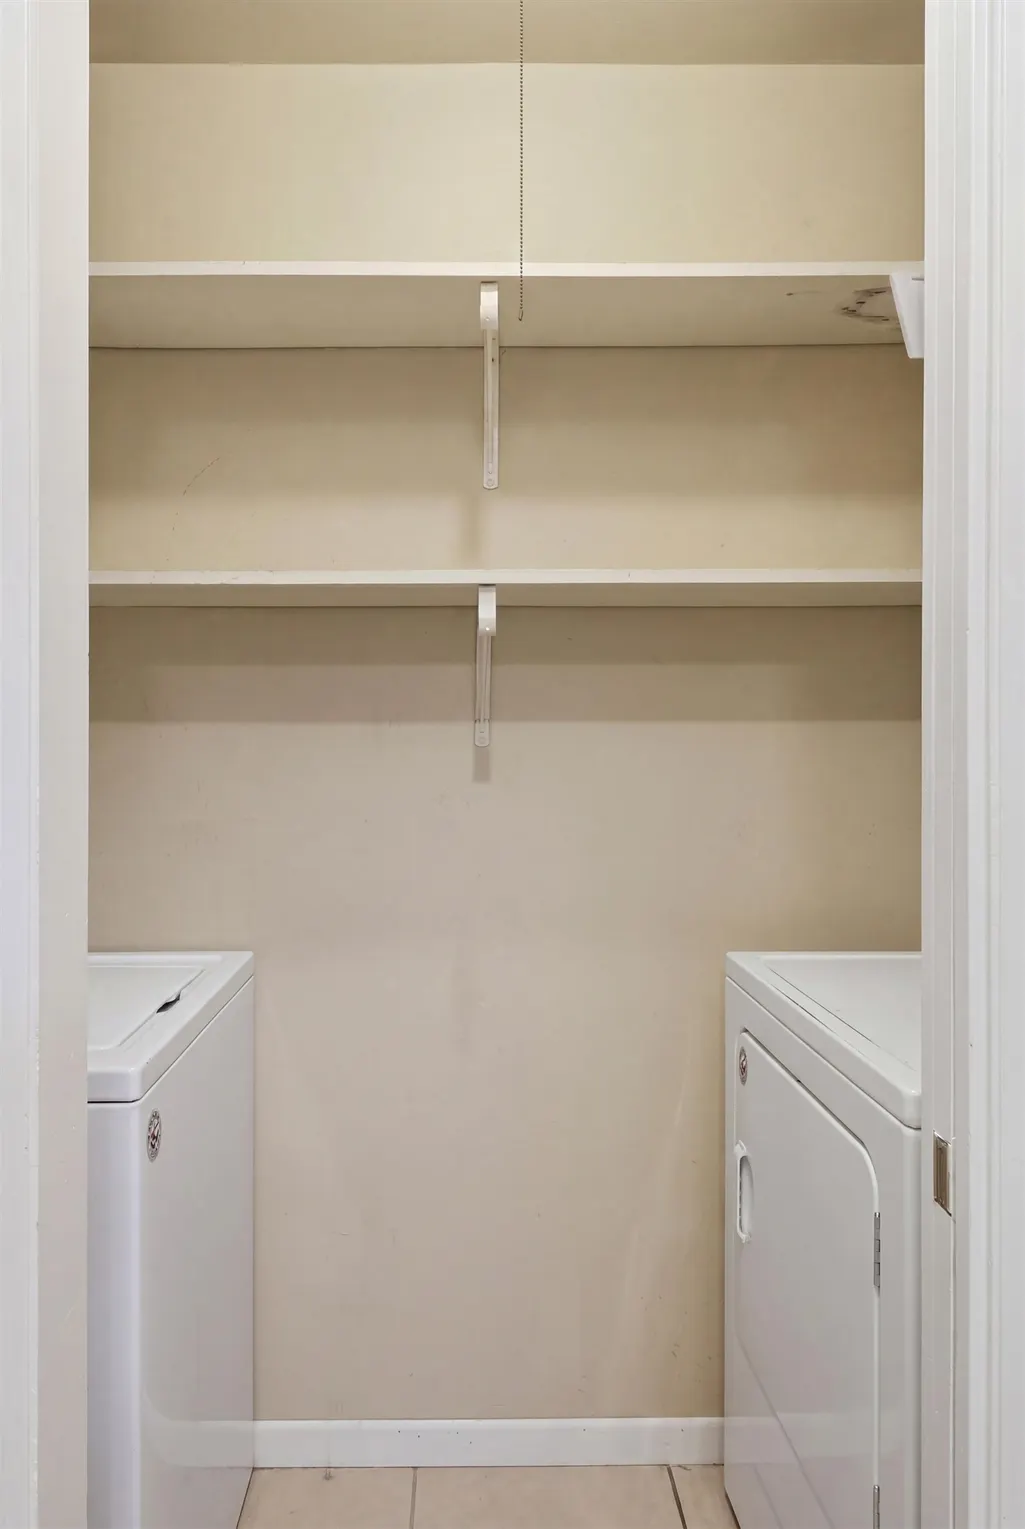
| Appliances | Dishwasher,Microwave,Electric Range,Washer Hookup,Electric Water Heater |
| Architectural Style | Ranch |
| Construction Materials | Wood Siding,Brick |
| Year Built | 1967 |
| Property Subtype | Single Family Residence |
| County | Burnet |
| Property Type | Residential |
| Subdivision Name | Hamilton Crk Ad |
| Full Baths | 2 |
| Status | Active |
| Directions | From Burnet go West on HWY 29 from 281 go approximately 1.5 miles turn left onto Hilltop and house is on the left or turn left at Griffith Taxidermy house is on the right. Sign. |
| City | Burnet |
| High School District | Burnet |
| Lot Size Square Feet | 56192 |
| Standard Status | Active |
| Virtual Tour | https://view.spiro.media/order/e8178297-8b83-494d-0007-08deb66d5d27?branding=false |
Interior Features
| Flooring | Ceramic Floor,Vinyl |
|---|---|
| Fireplace Features | One,Masonry |
| Total Stories | 1 |
| Total Bedrooms | 2 |
| LivingAreaSource | Owner |
Exterior Features
| Fencing | Chain Link |
|---|---|
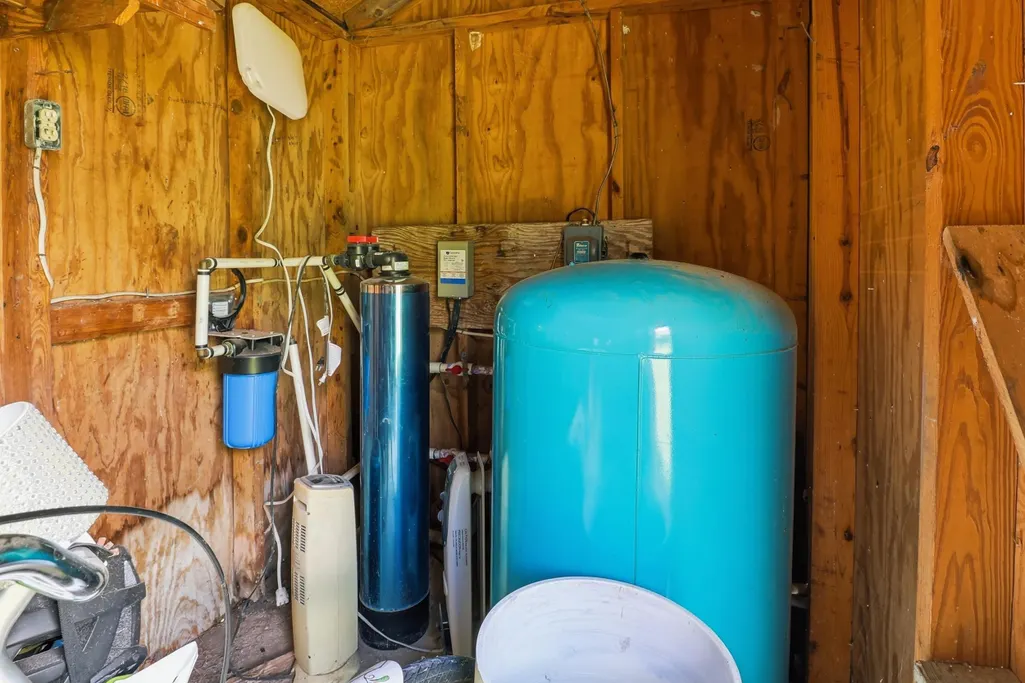
| Water Source | Well |
| Foundation Details | Slab |
| Lot Dimensions | 280x386x206x202 |
| Lot Size Acres | 1.29 |
| Lot Size Source | County Records |
| Road Frontage Type | All Weather |
Amenities
- Foreclosure
- Views
- Short Sale
- New Construction
- Adult 55+
- Lease To Own
- No HOA Fees
- Furnished
- Primary On Main
- Air Conditioning
- Seller Finance
- Green
- Fixer Upper
- Horse
- Golf
- Fireplace
- Deck
- Garage
- Basement
- Pool
Property vs Single Family Average in 78611
Price
Year Built
Visits
 Austin Board of REALTORS® Copyright ©2026 All rights reserved.
 Central Texas MLS | Four Rivers Association of REALTORS® All information deemed reliable but not guaranteed. All properties are subject to prior sale, change or withdrawal. Neither listing broker(s) or information provider(s) shall be responsible for any typographical errors, misinformation, misprints and shall be held totally harmless. Listing(s) information is provided for consumer's personal, non-commercial use and may not be used for any purpose other than to identify prospective properties
 Highland Lakes Association of Realtors® All information deemed reliable but not guaranteed. All properties are subject to prior sale, change or withdrawal. Neither listing broker(s) or information provider(s) shall be responsible for any typographical errors, misinformation, misprints and shall be held totally harmless. Listing(s) information is provided for consumer's personal, non-commercial use and may not be used for any purpose other than to identify prospective properties consumers may
