
Open House Sat, Sep 26th 02:00 PM - 04:00 PM - Views



Address
1114 Strickland Dr, Austin, TX
Price
$ 439,000
Property Attributes
- MLS#1791963
- TypeSingle Family
- Listing Status Active
- CountyTRAVIS
- CityAustin
- Area10S
- NeighborhoodParkwood Sec 03
- Zip78748
- StyleSingle Family Residence
- Year Built1996
- Taxes$ 7319
- Price$ 439,000
- Bedrooms3
- Full Bathrooms2
- Half Bathrooms1
- Sqr Footage1907
- Lot Size0.1351 Acres
Data Source:
Austin Board of REALTORS® (ABOR) as distributed by MLS GRID
Property Description
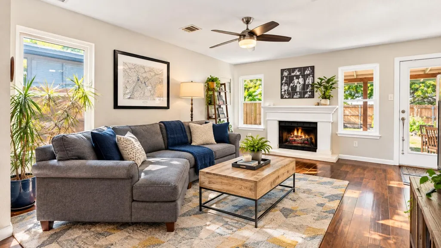
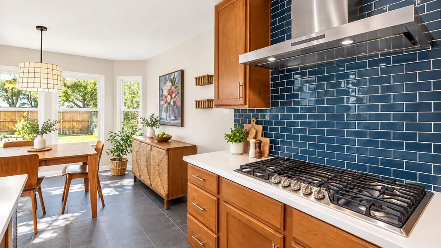
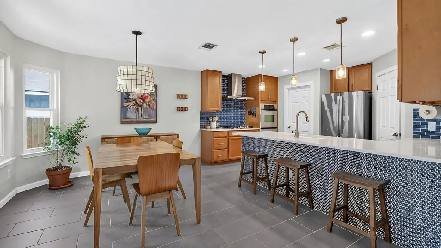
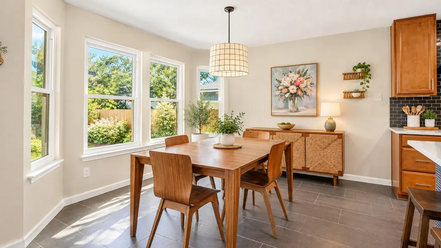
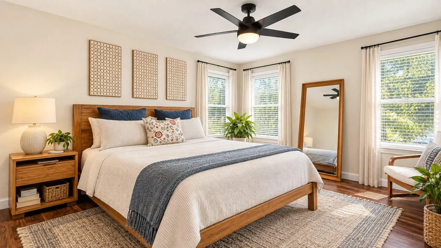
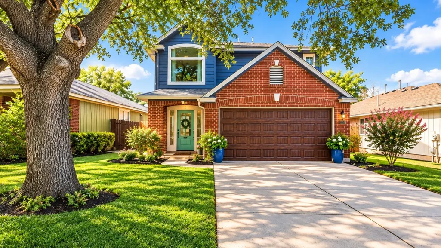
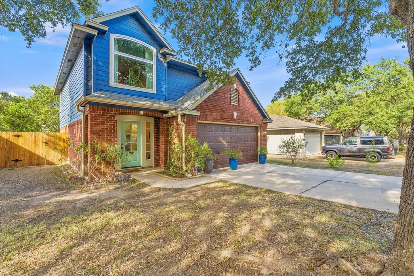
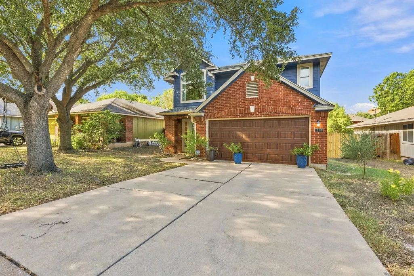
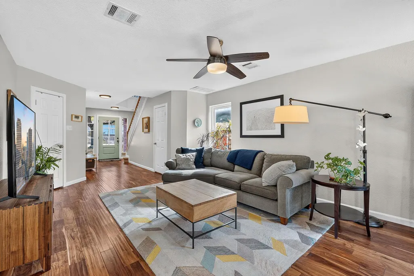
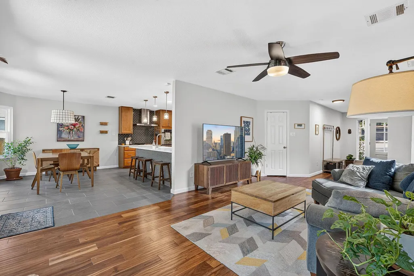
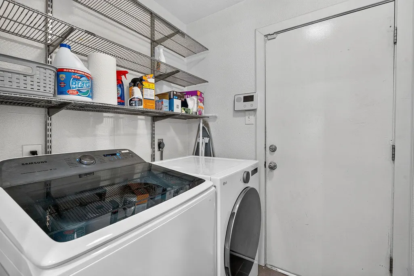
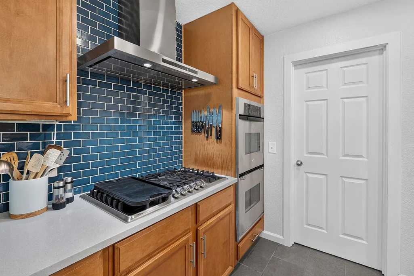
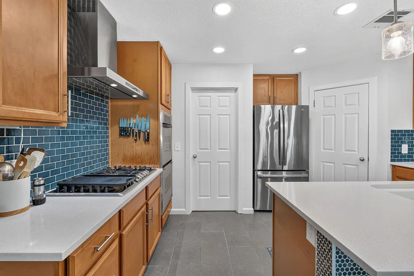
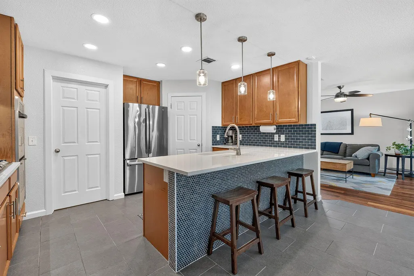
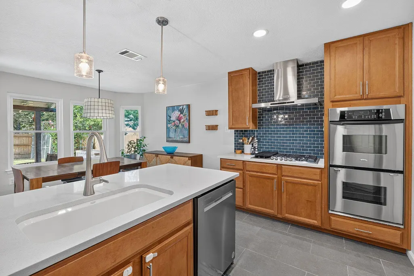
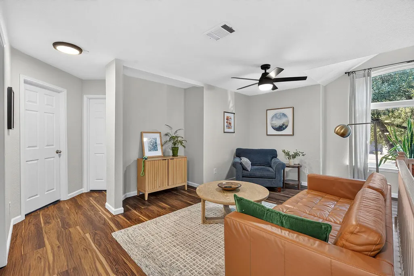
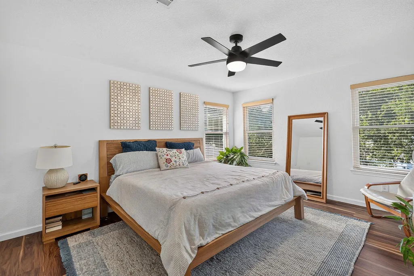
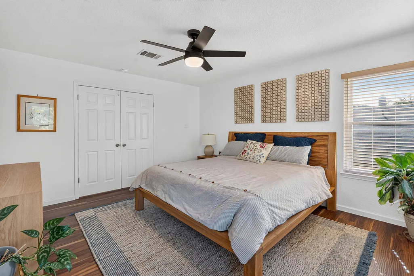
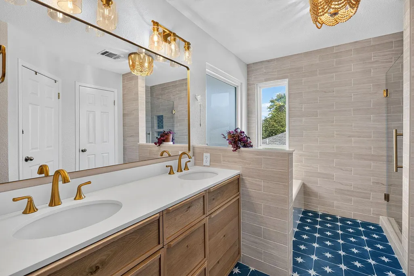
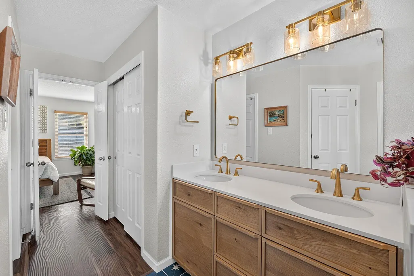
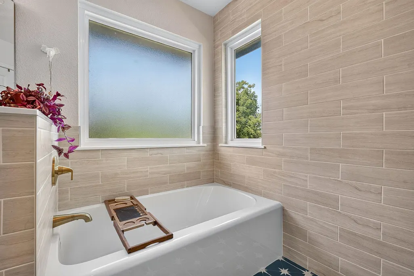
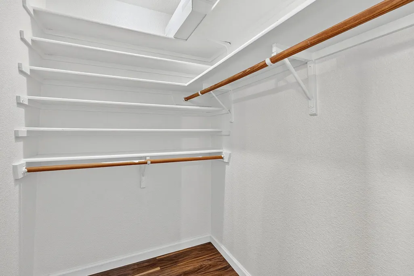
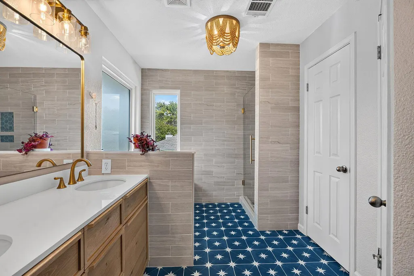
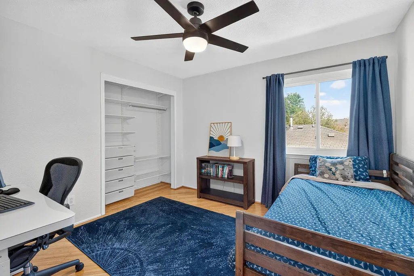
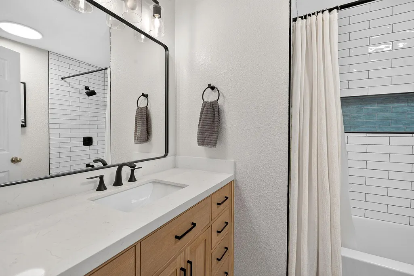
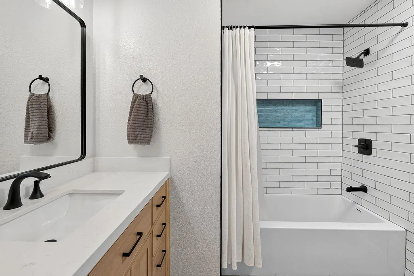
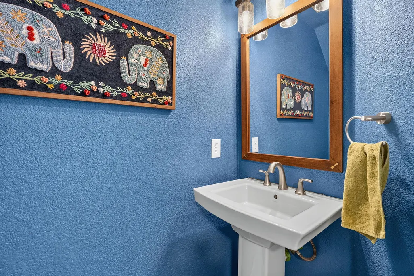
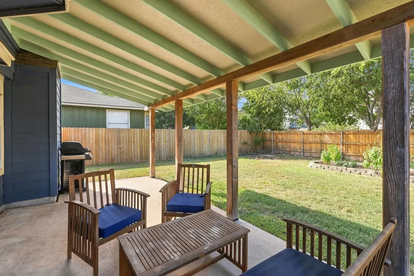
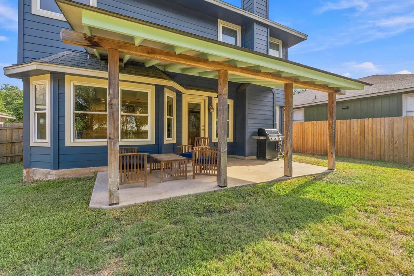
Room to grow, room to play, and a little more breathing room. Beautifully updated and move-in ready, 1114 Strickland Drive sits on a quiet, tree-lined street in South Austin. This tastefully modernized home offers space, flexibility and features making life easier. Natural light, warm wood floors, a cozy fireplace, and a flexible bonus room create a comfortable backdrop for whatever comes next, whether a home office, playroom, second living space, or simply a spot to spread out. The main level features engineered hardwood and tile flooring, while the second floor features luxury vinyl plank, tile, and bamboo flooring. No carpet. The updated kitchen connects easily to the dining and living areas, keeping everyone close. Silestone countertops, tile backsplash, double electric wall ovens, gas range, and a vented hood make the kitchen equally suited to weeknight dinners and weekend entertaining. The spacious primary suite includes a walk-in closet and private bath, while two additional bedrooms provide plenty of flexibility as needs change. Throughout the home, thoughtful improvements add comfort and durability, including double-pane UV-protective windows helping with energy efficiency and sun exposure, along with durable HardiePlank siding for a low-maintenance exterior. The fully updated bathrooms feature fresh, modern finishes that complement the rest of the home. Outside, the private fenced backyard is ready to be enjoyed. A covered patio create space for weekend grilling, birthday parties, or simply letting everyone burn off some energy. And when the backyard isn't enough, Dittmar Park is just a few blocks away, with a playscape, basketball court, and a pool. H-E-B and Southpark Meadows are nearby for groceries, dining, shopping, and those inevitable last-minute errands, while I-35 provides easy access to downtown Austin and the airport. A quiet street. A backyard to enjoy. A park around the corner. And plenty of room for whatever comes next.
| Elementary School | Middle School | High School |
|---|---|---|
| Casey Elementary School | Bedichek Middle School | Akins High School |
| Price History | |
|---|---|
| 9/24/2026 | Listed $439,000 |
General Features
| Living Area | 1907 |
|---|---|
| Sewer | Public Sewer |
| Heating | Central,Natural Gas |
| Cooling | Ceiling Fan(s),Central Air |
| Utilities | Electricity Connected,High Speed Internet,Natural Gas Connected,Phone Available,Sewer Connected,Underground Utilities,Water Connected |
| Roof | Composition,Shingle |
| Appliances | Built-In Gas Oven,Built-In Gas Range |
| Garage Spaces | 2 |
| Patio/Porch Features | Covered,Patio,Rear Porch |
| Pool Features | None |
| Construction Materials | Brick,Wood Siding |
| Year Built | 1996 |
| View | Neighborhood,Trees/Woods |
| Levels | Two |
| Property Subtype | Single Family Residence |
| Tax Year | 2026 |
| Waterfront Features | None |
| Community Features | None |
| Accessibility | None |
| County | Travis |
| New Construction | No |
| Property Type | Residential |
| HOA | No |
| Energy Efficient | None |
| Subdivision Name | Parkwood Sec 03 |
| Facing Direction | South |
| Green Sustainability | None |
| Other Structures | None |
| Full Baths | 2 |
| Status | Active |
| Directions | On Dittmar,go south on Palace Parkway and right onto Strickland Drive. Home will be on the right. |
| High School | Akins |
| City | Austin |
| Disclosures | Seller Disclosure |
| MLS Area | 10S |
| Lot Size Square Feet | 5884.96 |
| Elementary School | Casey |
| Tax Annual Amount | 7319.21 |
| Middle/Junior High School | Bedichek |
| Property Condition | Updated/Remodeled |
| Additional Parcels Y/N | No |
| Standard Status | Active |
| Year Built Source | Public Records |
| Tax Assessed Value | 357648 |
Interior Features
| Interior Amenities | Breakfast Bar,Ceiling Fan(s),Ceiling-High,Quartz Counters,Crown Molding,Eat-in Kitchen,Interior Steps,Multiple Dining Areas,Multiple Living Areas,Open Floorplan,Pantry,Recessed Lighting,Storage,Walk- |
|---|---|
| Flooring | Terrazzo,Wood |
| Total Fireplaces | 1 |
| Fireplace Features | Family Room |
| Window Features | Double Pane Windows,Low-Emissivity Windows |
| Half Baths | 1 |
| Total Bedrooms | 3 |
| LivingAreaSource | Public Records |
| Total Baths | 3 |
Exterior Features
| Exterior Amenities | See Remarks |
|---|---|
| Fencing | Privacy |
| Parking Features | Driveway,Garage,Garage Door Opener |
| Lot Features | Curbs,Front Yard,Landscaped,Level,Native Plants,Private,Many Trees |
| Water Source | Public |
| Total Parking | 4 |
| Foundation Details | Slab |
| Lot Size Acres | 0.1351 |
| Waterfront Y/N | No |
| Covered Spaces | 2 |
| Horse Y/N | No |
| Horse Amenities | None |
Amenities
- Foreclosure
- Views
- Short Sale
- New Construction
- Adult 55+
- Lease To Own
- No HOA Fees
- Furnished
- Primary On Main
- Air Conditioning
- Seller Finance
- Green
- Fixer Upper
- Horse
- Golf
- Fireplace
- Deck
- Garage
- Basement
- Pool
Property vs Single Family Average in 78748
Price
Taxes
Year Built
 Austin Board of REALTORS® Copyright ©2026 All rights reserved.
 Central Texas MLS | Four Rivers Association of REALTORS® All information deemed reliable but not guaranteed. All properties are subject to prior sale, change or withdrawal. Neither listing broker(s) or information provider(s) shall be responsible for any typographical errors, misinformation, misprints and shall be held totally harmless. Listing(s) information is provided for consumer's personal, non-commercial use and may not be used for any purpose other than to identify prospective properties
 Highland Lakes Association of Realtors® All information deemed reliable but not guaranteed. All properties are subject to prior sale, change or withdrawal. Neither listing broker(s) or information provider(s) shall be responsible for any typographical errors, misinformation, misprints and shall be held totally harmless. Listing(s) information is provided for consumer's personal, non-commercial use and may not be used for any purpose other than to identify prospective properties consumers may
